A new sofa can look perfect online and still stop at the front door. That is why learning how to measure a room for a new sofa delivery matters before placing an order. Room width is only one part of the decision. You must also measure doorways, hallways, lift interiors, stair turns, ceiling height, and the final placement area. A few lost centimetres can change everything.
The U.S. Census Bureau’s American Community Survey shows that millions of households move each year, while the National Retail Federation reported that online sales continue to represent a major share of retail activity. These trends make accurate home measurements increasingly important for large furniture purchases. The American Home Furnishings Alliance also emphasizes careful product information and delivery planning across the furniture supply chain. Still, reports cannot measure your narrow landing or awkward corner. Your tape measure must do that.
Interior designer Julie Khuu offers a useful reminder: “Measure the route, not just the room.” That sentence deserves attention. Measure twice. Record every result. Sketch the sofa footprint with masking tape on the floor. Check whether the packaging adds extra width. Honestly, many guides overlook this step. I once assumed a clear hallway meant an easy delivery, but a sharp stair bend proved otherwise. This guide explains the practical process, including clearance allowances, diagonal measurements, delivery access, and the small details that prevent an expensive return. Expect a few imperfect realities. Homes are rarely square, and sofas rarely travel in straight lines.
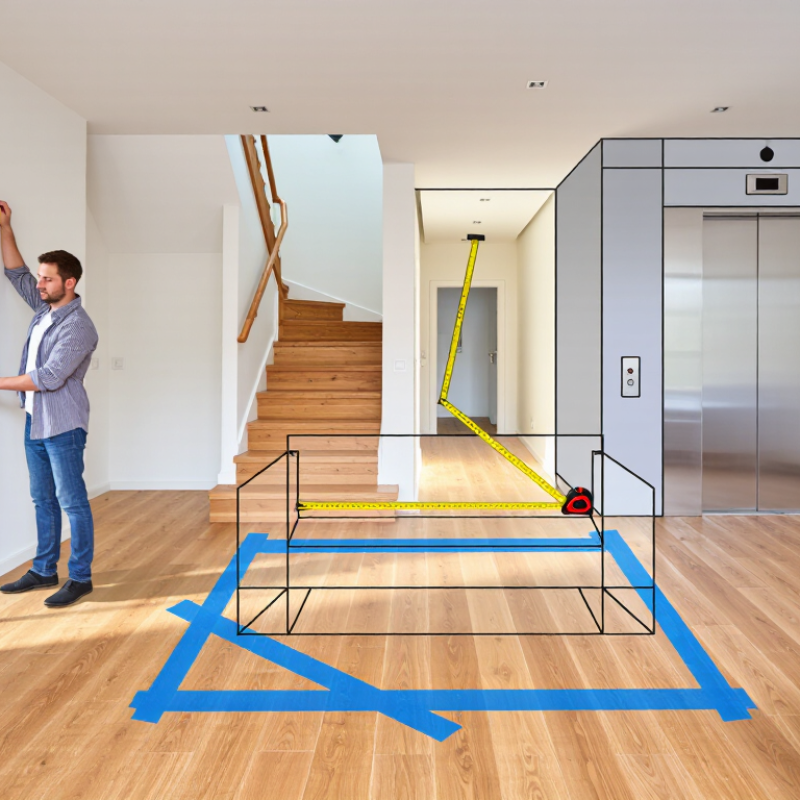
Measure the room before choosing a sofa, but do not stop at floor space. Record the wall length, ceiling height, and the sofa’s planned position. Leave enough clearance for walking, curtains, tables, and reclining sections. A simple paper outline on the floor can reveal problems early. It is surprisingly useful.
Check every part of the delivery route. Measure the main entrance, hallway, lift, stairwell, and the tightest corner. Record both width and height, including door frames and handrails. Compare these measurements with the packaged sofa dimensions, not only the finished sofa size. Packaging can add several centimetres. Ask whether the legs arrive attached, because removable legs may solve a difficult turn.
Delivery requirements deserve equal attention. Confirm the vehicle’s parking location, building access hours, lift limits, and any required protective covering. Measure the distance from the unloading point to your door. A long path may require extra handling or a different delivery arrangement. Keep pets and loose rugs away from the route.
I once focused on the room and overlooked a narrow landing. That mistake changed the whole plan. Recheck your measurements with another person. Photos of corners and doorways can also help the delivery team assess access. Allow a small margin, because walls are rarely perfectly straight. Industry guidance can vary, so request written delivery specifications before payment.
How to Measure a Room for a New Sofa Delivery in 2026?
Measure the Room’s Length, Width, and Ceiling Height
Before ordering a sofa, measure the room with a steel tape, not a phone app. Measure the longest wall from corner to corner. Record the number in inches or centimeters. Do not mix units.
Measure the room’s width at several points. Older homes may have slightly uneven walls. Note the narrowest measurement, especially near radiators, shelves, or built-in cabinets. Measure from the finished wall surface, not the baseboard edge. Then check the ceiling height in two or three locations. A low beam or dropped ceiling can change the usable space. Write each result immediately. Memory is unreliable.
I also measure the sofa’s planned footprint on the floor with painter’s tape. This reveals whether walking space remains around it. Leave enough clearance for doors, drawers, and everyday movement. A practical target is about 30 inches for a clear walkway, though the room layout may require more. I once measured the room correctly but ignored a thick rug and wide trim. The sofa fit, yet the space felt cramped. That mistake taught me to measure every fixed feature, not only the walls. Photographing the tape marks can help during delivery planning. Recheck the numbers before placing the order.
| Measurement Area | What to Measure | Example Reading | Recommended Record | Why It Matters for Delivery |
|---|---|---|---|---|
| Room length | Measure the longest wall from finished corner to finished corner. | 16 ft 4 in (4.98 m) | Record the smallest reading if opposite walls differ. | Confirms whether the sofa will fit along the intended wall without blocking corners or built-in features. |
| Room width | Measure the distance between the two shorter walls at several points. | 12 ft 2 in (3.71 m) | Note the narrowest usable width. | Helps determine walking space, furniture placement, and whether the sofa can be turned during installation. |
| Ceiling height | Measure from the finished floor to the lowest ceiling point. | 8 ft 6 in (2.59 m) | Include beams, dropped ceilings, and light fixtures. | Provides vertical clearance when the sofa is tilted, carried, or assembled indoors. |
| Sofa wall space | Measure the clear section of wall after subtracting windows, doors, radiators, and outlets. | 11 ft 8 in (3.56 m) | Allow space for side tables and door swings. | The usable wall length, rather than the total room length, sets the practical sofa limit. |
| Planned sofa width | Measure the sofa’s widest point, including arms, side panels, and removable or fixed cushions. | 8 ft 6 in (2.59 m) | Compare with the sofa manufacturer’s assembled width. | Prevents the sofa from crowding walls, windows, or adjacent furniture. |
| Sofa depth | Measure from the front edge to the furthest rear point, including reclining mechanisms where applicable. | 38 in (97 cm) | Keep the full operating depth for reclining or convertible models. | Shows how much floor space the sofa occupies and protects the main walkway. |
| Sofa height | Measure from the floor to the highest fixed point, such as the back or headrest. | 34 in (86 cm) | Use the tallest assembled height. | Helps check proportions beneath windows, shelves, artwork, and ceiling-mounted fixtures. |
| Main walkway | Measure the clear passage between the sofa and the nearest wall, table, or other furniture. | 36 in (91 cm) | Aim for about 30–36 in (76–91 cm) for a comfortable regular passage. | Maintains practical circulation and leaves room for carrying the sofa into position. |
| Doorway width | Measure the narrowest clear opening with the door fully open, excluding the door slab and stop. | 32 in (81 cm) | Check every doorway, not only the entrance door. | The narrowest opening determines whether the packaged or assembled sofa can pass through. |
| Doorway height | Measure the clear height from the floor to the underside of the frame. | 80 in (203 cm) | Consider the diagonal clearance when the sofa is tilted. | A sofa may fit through a doorway only when rotated, so height and width must be evaluated together. |
| Hallway width | Measure the narrowest hallway section, including corners and areas near handrails or cabinets. | 40 in (102 cm) | Record turns and ceiling height along the route. | Determines whether the delivery team can maneuver the sofa without damaging walls or fixtures. |
| Stair width and landing | Measure stair width, landing depth, ceiling height, and the tightest turn. | 36 in wide; 42 in landing | Photograph difficult turns and note railings or low ceilings. | Stairs often create the most restrictive delivery point, especially for long or rigid sofa frames. |
| Elevator interior | Measure elevator door width, interior width, depth, and height. | Door: 36 in; interior: 51 × 51 × 96 in | Check building rules and elevator capacity separately. | Confirms that the sofa or its packaging can enter, turn, and travel safely. |
| Packaging dimensions | Use the packed length, width, height, and weight supplied before delivery. | 92 × 40 × 26 in; 210 lb | Compare the package with the narrowest route measurement. | The packaged item may be larger than the sofa’s final assembled dimensions. |
A sofa can fit your living room and still fail at the front door. Measure the sofa’s packaged height, width, depth, and diagonal length. Add at least 2 inches of handling space around its widest point. Record every doorway’s clear opening, not the frame size.
The U.S. Access Board’s 2010 ADA Standards identify 32 inches as a minimum clear door opening for accessible routes. Older homes may offer less.
Walk the complete delivery path. Measure hallway width, ceiling height, landing space, and the tightest corner. For stairs, measure tread depth, stair width, and the distance between handrails.
The 2024 International Residential Code commonly specifies 36 inches as the minimum stairway width in dwelling units, but existing buildings often differ.
Measure the elevator door and interior, including the diagonal turning path. A tape measure cannot show every problem.
Use cardboard or painter’s tape to mark the sofa footprint on the floor. Then simulate its tallest rotation at each turn. Check radiators, light fixtures, banisters, and low ceilings.
This step feels excessive. It is not. Delivery studies repeatedly identify restricted access as a major source of failed furniture deliveries, while damage reports often involve corners and door frames.
Leave removable doors or legs to trained professionals. I would recheck every number before ordering; one missed hinge can ruin an otherwise careful plan.
Map furniture placement before measuring the sofa. Draw the room on graph paper, including doors, windows, radiators, vents, and wall outlets. Mark the sofa’s full width, depth, and diagonal height. The diagonal measurement matters when a sofa turns through a narrow doorway. Measure the delivery path from the street entrance to the final wall. Record every tight corner. A sofa can fit the room but fail at the staircase.
Protect a clear walking route around the planned furniture. The 2024 International Residential Code identifies 36 inches as a common minimum hallway width under Section R311.6. The 2010 ADA Standards also specify 36 inches for many accessible routes under Section 403.5.1. These figures are useful benchmarks, not automatic living-room rules. Aim for 36 inches along the main route, and more where people pass each other. Keep about 18 inches between the sofa and coffee table for comfortable leg movement. Measure from the sofa’s widest point, not its frame.
Use masking tape to outline the sofa and table on the floor. Walk the route while carrying a laundry basket. That test reveals awkward turns quickly. I have seen plans look generous on paper, yet feel cramped beside a door swing. Recheck the measurements. People often forget skirting boards and thick rug edges. Furniture planning is imperfect, and a second review can prevent an expensive delivery problem.
Before scheduling a 2026 sofa delivery, compare every measurement, not just the room’s width.
Measure the sofa’s total width, height, depth, and diagonal length. Record the packaged dimensions, because protective wrapping can add several inches.
Measure door openings, hallway widths, stair landings, elevator interiors, and ceiling heights. Keep doors open during measurement. Hinges and handles often reduce usable clearance.
The National Association of Home Builders’ What Home Buyers Really Want report identifies about 200 square feet as a preferred living-room size.
That figure helps with proportion, but it does not guarantee delivery access.
Compare the sofa depth with the narrowest route.
Leave at least 30 to 36 inches for a practical carrying path, using accessibility guidance as a useful benchmark rather than a universal requirement.
Mark the sofa footprint on the floor with painter’s tape.
Then test the turning points.
A common mistake is measuring wall-to-wall space while ignoring the delivery angle. A 90-inch sofa may fit the room but fail at a 34-inch doorway.
Ask the delivery provider for the exact packaged dimensions and required turning space before choosing a date.
Photograph tight corners and send those images with your measurements.
I would also recheck after removing a door, if permitted. Small errors become expensive delays, and my earlier assumption that “it should fit” would not be reliable evidence.
Measure the longest wall, room width, and ceiling height. Check each measurement twice. Record everything in inches or centimeters, not both. Also note beams, radiators, shelves, cabinets, and thick wall trim.
Use painter’s tape to outline the sofa on the floor. Include its full width and depth. Walk around the outline with a basket or chair. This exposes awkward movement before delivery. The floor never lies.
Aim for about 36 inches along the main walking route. Leave more space where people pass each other. Keep roughly 18 inches between the sofa and coffee table. Measure from the sofa’s widest point, not only its frame.
Measure the entrance, door frame, hallway, lift, stairs, and tightest corner. Record width and height at every restriction. Include handrails, skirting boards, and door swings. A sofa may fit the room but fail at the staircase.
Compare the route with the packaged sofa dimensions. Packaging may add several centimetres. Ask whether the legs arrive attached. Removable legs can make a difficult turn manageable. I once missed that detail.
The diagonal height helps assess turns through narrow doorways. Measure the sofa’s width, depth, and diagonal height. Check these against corners and stair landings. A straight hallway can still hide a sharp turning problem.
Confirm parking location, building access hours, lift limits, and protective-covering requirements. Measure the distance from unloading to your door. A long route may require extra handling. Keep pets, loose rugs, and small furniture away from the path.
Recheck the numbers with another person before ordering. Take photos of doorways, corners, landings, and tape outlines. Allow a small margin because walls are rarely perfectly straight. Written delivery specifications are worth requesting. My first plan looked fine. It was not.
Planning a sofa delivery in 2026 starts with understanding the sofa’s exact dimensions, including its width, depth, height, and any packaging or delivery requirements. To learn how to measure a room for a new sofa delivery, record the room’s length, width, and ceiling height, then measure every possible access point. Doorways, hallways, staircases, turns, and elevators should all be checked for sufficient width, height, and maneuvering space. Do not rely only on the room’s open floor area, because a sofa may fail to enter the home even when it fits comfortably inside the room.
Next, map the intended furniture placement and allow enough clearance for walking, doors, windows, vents, and other furnishings. Compare the sofa’s packaged and assembled measurements with the room and access-route measurements before scheduling delivery. This final review helps identify tight corners, restricted pathways, or placement problems early, making the delivery more efficient and reducing the risk of unexpected adjustments.